


Architect-designed farmhouse with outbuildings, 2.2 ha in Gascony
About this property
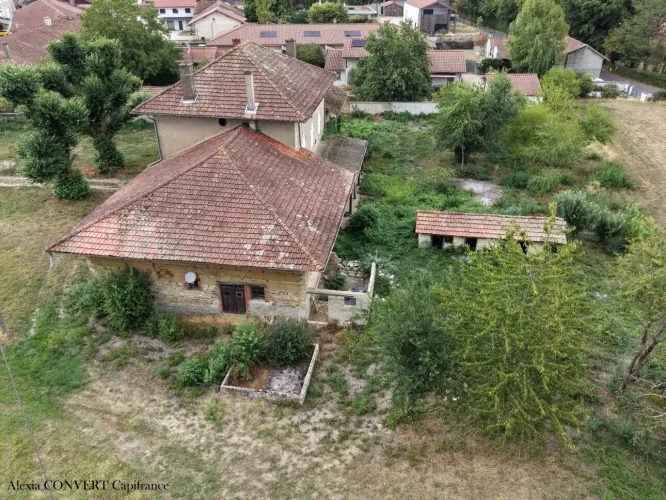
Situated on the hillsides of Plaisance-du-Gers, this property designed by an architect in 1965 offers a privileged and unspoilt living environment. The main house comprises 7 rooms including 4 bedrooms, accompanied by outbuildings that complete the built ensemble.
Set on 2.2 hectares of land, the property benefits from a discreet and secluded position, sheltered from view. The rolling countryside offers panoramic views over the Pyrenees and surrounding woodland, guaranteeing absolute peace and tranquillity.
This distinctive 1960s property presents interesting potential for those seeking a character home in a verdant setting, with the opportunity to develop the existing outbuildings according to your plans.
Key features
Diagnostics & regulatory
Information provided by the seller — to be checked during the visit and at the notary.
Property details
Location
Similar properties
 Barn 130 m²
 Rural ensemble with barns and 10 ha in Bourbonnais
 Farmhouse Habitable
 Dépendance 115m² avec 946m² de terrain proche centre village Foissiat
 Farmhouse Habitable 80 m²
 Corps de ferme avec 1ha90 de taillis et 1ha40 de prés
Be notified of new properties
Not the right one? Get an email as soon as a similar property comes up. One-click unsubscribe.